
Detailed Answer
Aging in place design is about creating homes that evolve with you gracefully. Nobody wants their house to look like a medical facility, but everyone deserves to feel safe and comfortable in their own space. The best aging in place design is invisible to guests but incredibly functional for daily life.
We start by looking at traffic patterns and identifying potential problem areas. Are there steps that could become difficult? Dark hallways that might cause falls? Bathroom fixtures that are hard to reach? We address these issues with solutions that enhance the overall design.
Safety Without Compromise
Grab bars don't have to be boring institutional chrome. We source beautiful options that look like towel bars or decorative elements. Better lighting isn't just about brightness, it's about reducing shadows and glare while creating ambiance. Non-slip surfaces can be gorgeous natural stone or textured tile that adds visual interest.
Furniture and Layout Considerations
Chair heights matter more than most people realize. We select seating that's easy to get in and out of without sacrificing style. Open floor plans reduce navigation challenges. And we always plan for the possibility of mobility aids without making the space feel institutional.
The goal is creating a home that supports independence and dignity while being absolutely beautiful. Your house should work for you at every stage of life.
Other Common Questions
Sustainability is part of our design process from the start. We focus on selecting materials that will last longer, require less maintenance, and have a smaller environmental impact over time.
We source furniture from companies that use responsibly harvested materials and look for pieces that are built to last decades, not just a few years. Quality craftsmanship means less waste in the long run.
Absolutely! We love working with ongoing construction projects. The key is getting us involved early so we can coordinate with your contractor and plan around the construction schedule.
We'll work directly with your builder to make sure design elements get installed at the right time. This prevents delays and ensures everything comes together perfectly when construction is complete.
North Texas homes face extreme heat, clay soil foundation issues, and the need for durable materials that can handle 100+ degree summers. We select fabrics and finishes that won't fade in intense sun and plan layouts that maximize natural light while controlling heat gain.
- Heat-resistant materials and fade-proof fabrics
- Foundation settling solutions and flexible design elements
- Energy-efficient window treatments and lighting plans
We handle everything from the initial concept to final installation. This includes space planning, color schemes, furniture selection, and coordinating with contractors during renovations. We personally manage each project to ensure your vision comes to life exactly as we planned.
- Complete design concept and space planning
- Furniture and decor selection and sourcing
- Contractor coordination and project management
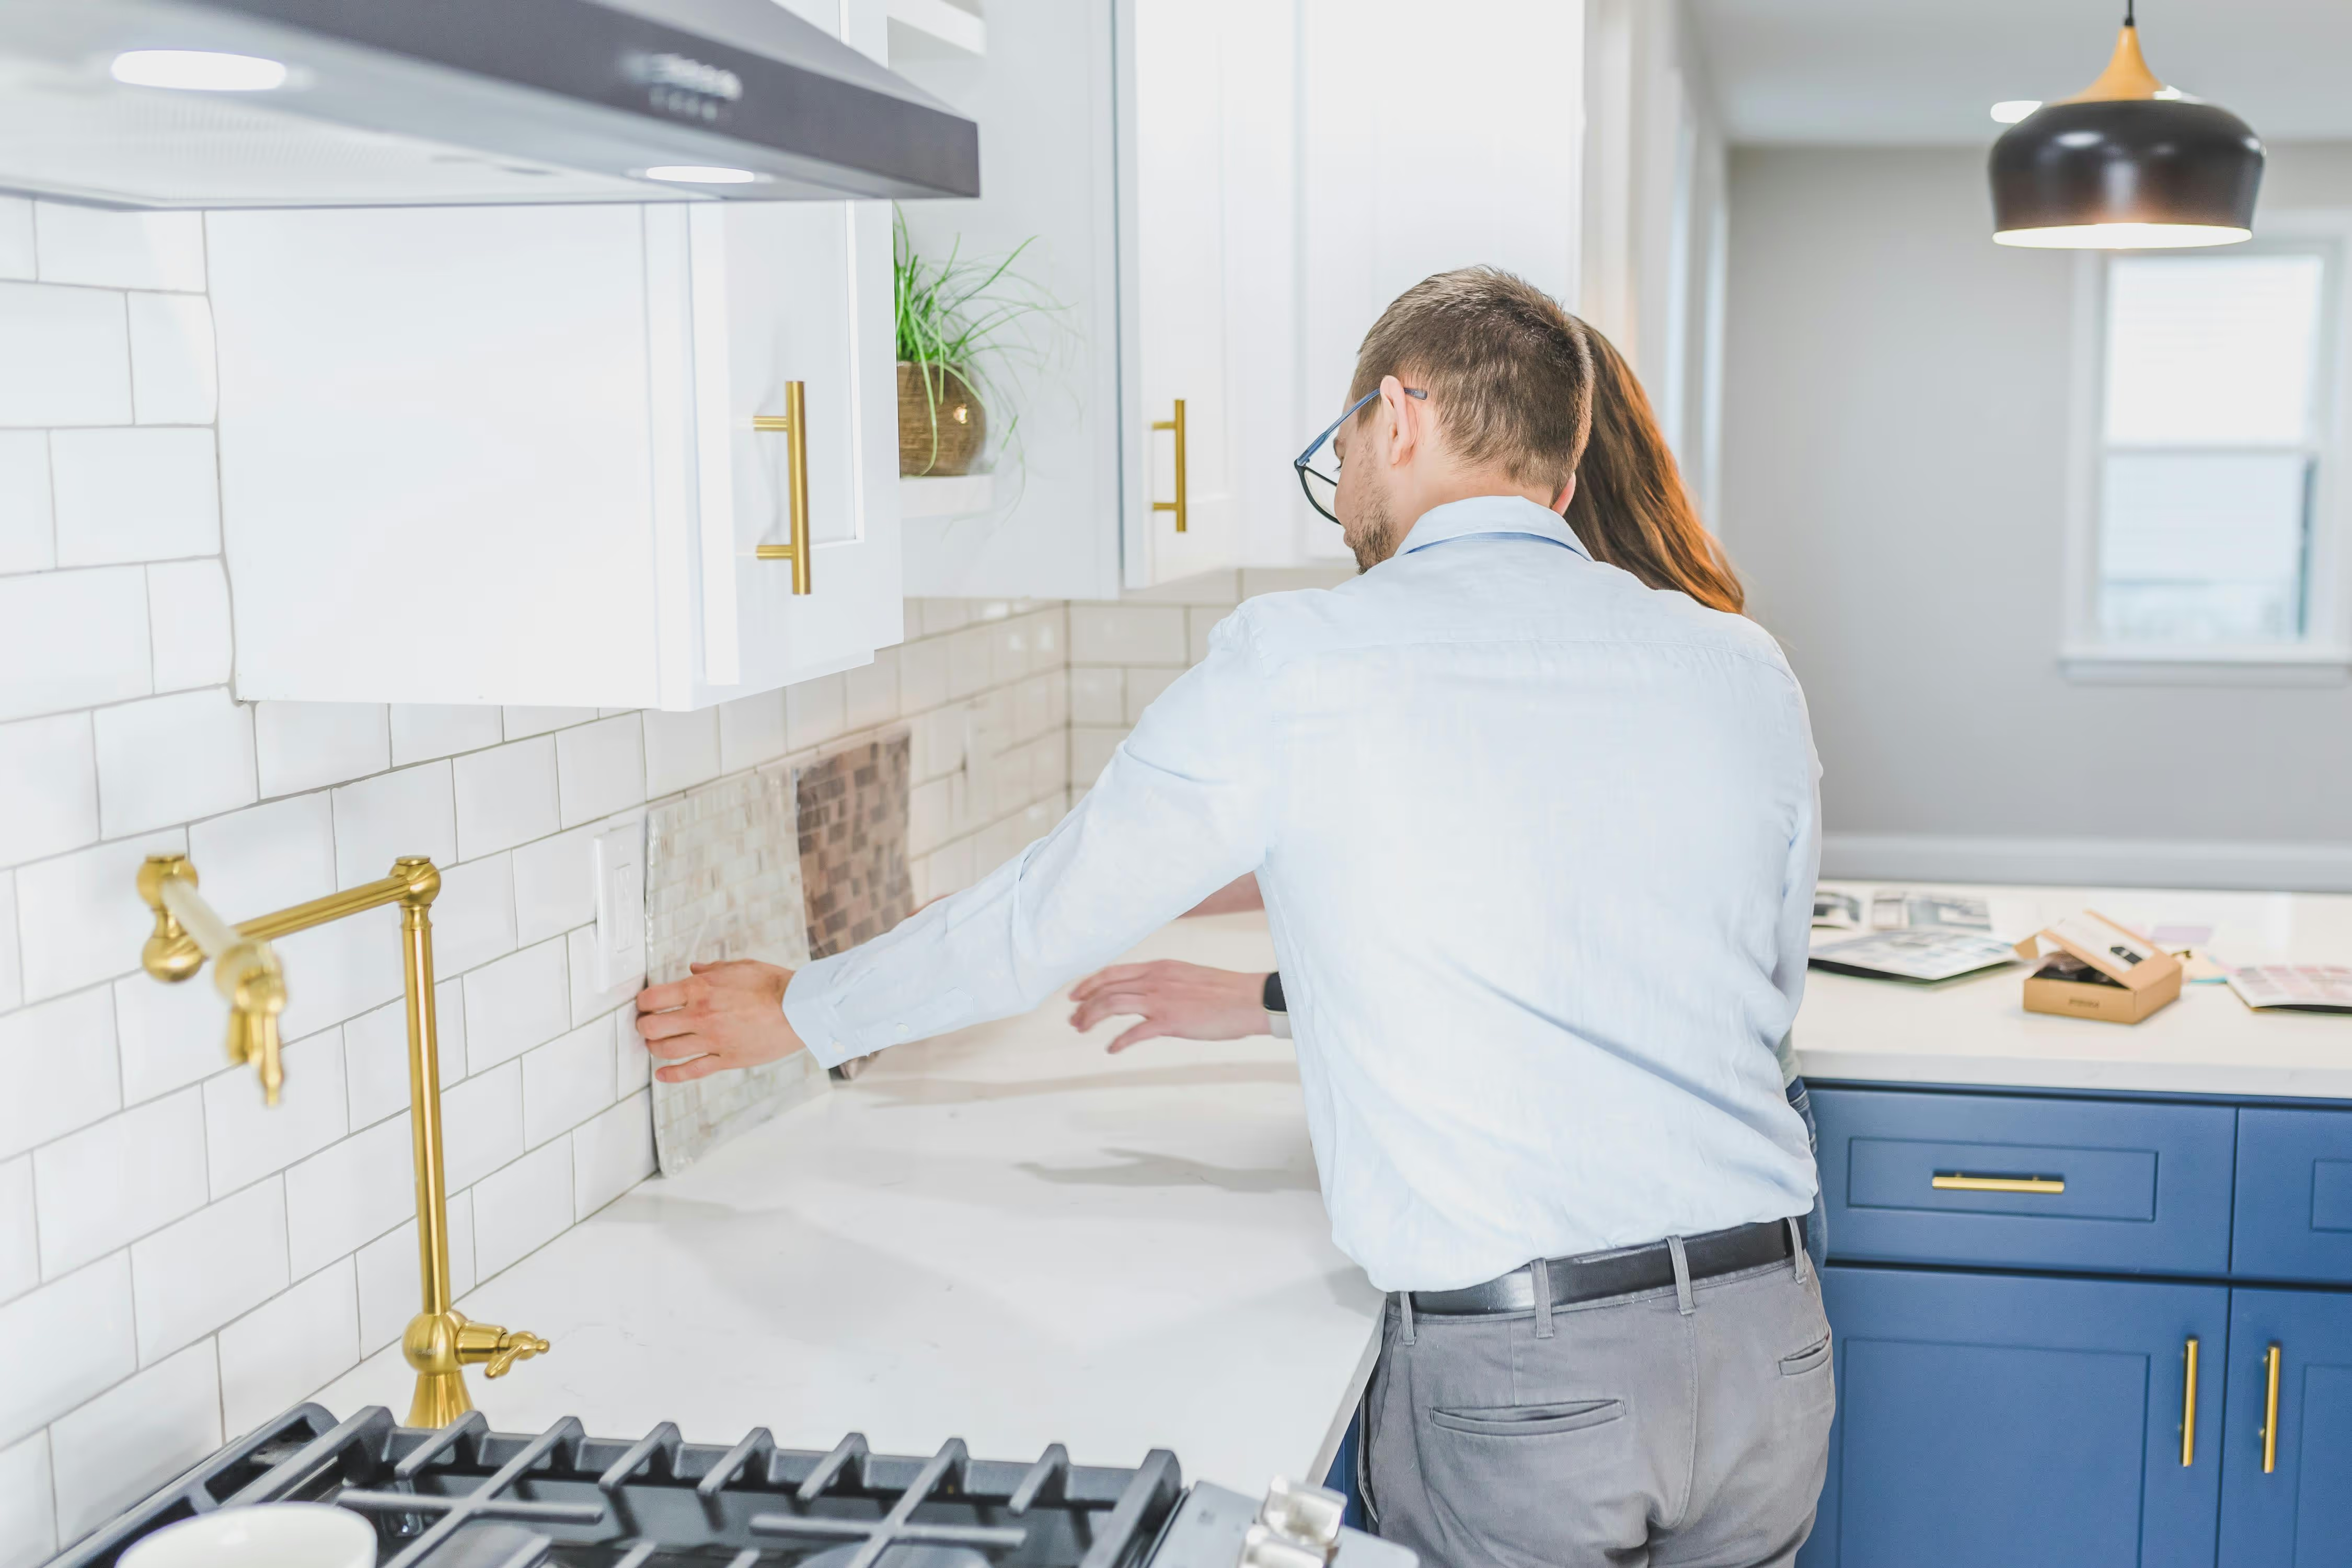
During our consultation, we'll walk through your space and really listen to how you live in it. We'll talk about what's working, what isn't, and what your dream outcome looks like. We'll take measurements and photos, and ask lots of questions about your lifestyle and preferences.
Ready to Love Your Home Again?
Stop living with spaces that don't work for you. Whether you need a complete redesign or just some expert guidance, We're here to help create the home you've always wanted.
Let's Create Your Dream Space
Ready to transform your home? Share your vision and we'll show you how we can bring it to life. Whether you're updating a single room or reimagining your entire space, we'll guide you through every step of the design process.