
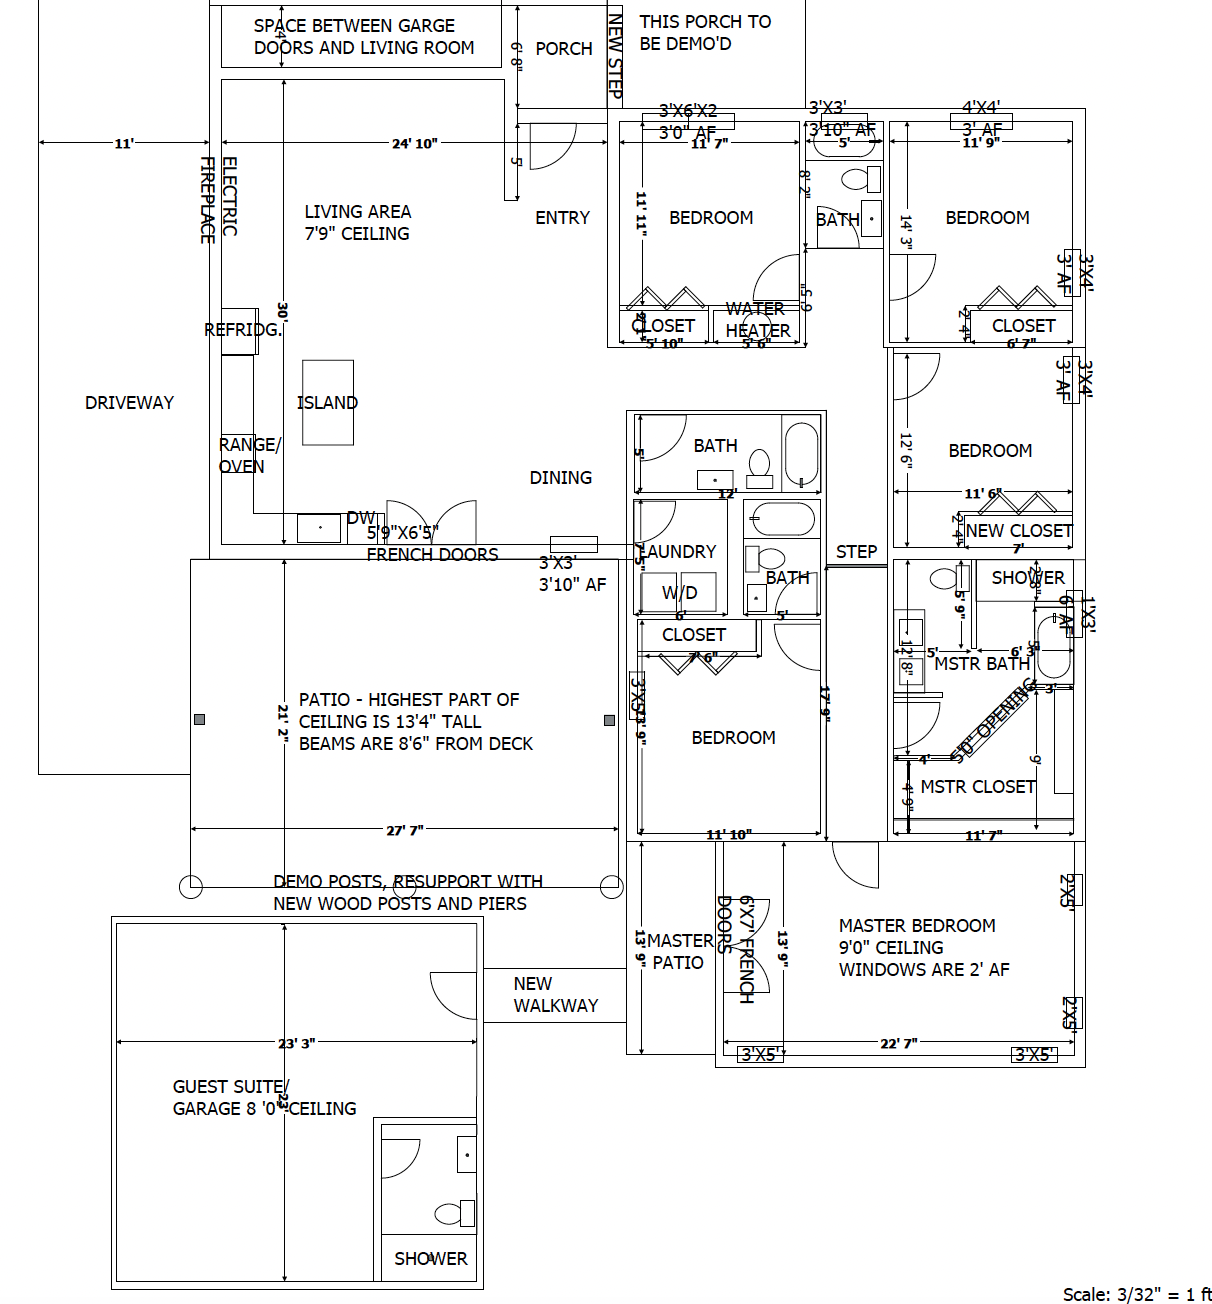
View Quick Summary
Q: Why does the floorplan matter more than finishes on a house flip?A: A well-designed floor plan drives resale value more than any finish package. It maximizes usable square footage, delivers the open-concept flow buyers expect, adds high-impact amenities like media rooms, and avoids costly permitting delays by planning expansions around local code requirements from the start, protecting both budget and timeline.
Why Your Next Flip Lives or Dies on the Floor Plan
If you're an investor eyeing a property in the Dallas-Fort Worth area, here's an uncomfortable truth: granite countertops don't sell houses. Layout does. You can drop $15,000 into finishes and still watch a flip sit on the market if the bones of the house fight against how people actually want to live. A well-executed floor plan is the difference between a listing that gets snapped up in a weekend bidding war and one that quietly racks up price reductions.
The Floor Plan Is the Business Case, Not Just the Blueprint
Most investors treat floor plans as a formality — something the architect or contractor hands over before permits get pulled. That's backwards. The floor plan is the investment thesis. It answers the question every buyer is unconsciously asking the moment they walk through the front door: does this house feel bigger, brighter, and more livable than the one down the street?
Before a single wall comes down, a good floor plan should tell you:
- Where the highest-ROI square footage actually lives (hint: it's rarely where the current layout puts it)
- Which walls are load-bearing headaches versus easy wins
- Whether an addition or bump-out pencils out compared to reworking the existing footprint
- How the finished product will photograph and show — because today's buyer decides in the first six seconds of scrolling listing photos
This is where the difference between a contractor's rough sketch and a designer-driven floor plan really shows up. One gets you a permit. The other gets you a sale price that justifies the renovation budget.
Open Concept Isn't a Trend — It's a Buyer Expectation
There's a lot of debate in design circles about whether open concept has peaked. For flips, that debate is mostly academic. Buyers in this price range still walk in expecting sightlines from the kitchen to the living area, and a chopped-up 1980s floor plan with a wall separating the kitchen from everything else reads as dated before a buyer even notices the cabinets.
The trick isn't demolishing every wall in sight - it's knowing which wall actually opens the space up versus which one is load-bearing, houses plumbing stacks, or is doing quiet structural work you'll regret removing. This is where knowing the city's permitting requirements up front saves real money. Pulling a wall without engineering it correctly, or without the right permit in hand, can turn a two-week renovation into a two-month one once an inspector flags it. Understanding what a given municipality will and won't sign off on - before demo day, not after - is a genuinely underrated investor skill.
Media Rooms: The Amenity That Punches Above Its Weight
If open concept is table stakes, a media room is how a flip differentiates itself. Buyers scrolling listings are drawn to spaces that suggest a lifestyle, not just square footage. An awkward bonus room or closet reframed as a dedicated pet/mudroom signals intentionality - it tells the buyer someone thought carefully about how this house gets lived in, not just how it gets sold.
When done well, homes don't need expensive build-outs. It's often a matter of layout: closing off sightlines just enough to create a cozy, purpose-built feel, planning for cable and outlet placement before drywall goes up in media rooms, carving out a butler's closet with outlets and proper organization, or choosing a home with a large enough master suite for a separate freestanding tub and shower to bring that spa-like experience. The floor plan decisions here are made weeks before anyone thinks about the sound system, under counter ice maker, or curbless shower.
Expansions: Where the Real Math Happens
Not every flip needs an addition, but when the numbers support one, the floor plan is where you find out if it's worth doing. A poorly planned expansion adds square footage without adding value - an extra bedroom tacked onto the back of the house that disrupts flow, blocks natural light to existing rooms, or creates an awkward exterior silhouette can actually suppress resale value even as it inflates the listed square footage.
A smart expansion plan asks a different set of questions:
- Does the addition extend a natural sightline, or does it create a hallway to nowhere?
- Will the roofline and exterior proportions still read as cohesive, or will the house look like it grew a tumor?
- Does the new square footage solve a real problem - more bedrooms, a primary or MIL suite, better flow, or does it just exist?
- What's the true cost per square foot once you factor in foundation work, roofline changes, and code-driven upgrades the expansion may trigger elsewhere in the house?
That last point trips up a lot of investors. Expansions can trigger requirements that wouldn't otherwise apply like updated electrical panels, additional egress windows if you're adding bedrooms, or revised setback compliance depending on the lot. A floorplan built with local code knowledge baked in from the start avoids the nasty surprise of a stop-work order mid-project.
Why This Matters More in a Competitive DFW Market
Dallas-Fort Worth investors are working in a market where buyers have options. A flip with a generic, code-compliant-but-uninspired layout competes on price alone. A flip with a floor plan that actually solves the house's original problems such as the choppy 1970s kitchen, the wasted formal dining room nobody uses - all compete on desirability. That's a much better position to be in when you're setting your list price.
The investors who consistently hit their margins aren't the ones spending the most on finishes. They're the ones who get the layout right the first time, because they understand that every square foot either earns its place in the house or it doesn't.
The Bottom Line
A floor plan isn't a formality standing between you and a permit - it's the single highest-leverage decision in a flip. Get it right, and finishes become the easy part. Get it wrong, and no amount of quartzite or level 5 drywall will fix a house that just doesn't flow.
If you're evaluating a property and want a second set of eyes on whether the current layout is working for you or against you, that's exactly the kind of conversation worth having before demo day, not after.
What to Do Before You Close
A quick walk-thru with a designer, could save your investment. Make note where the light actually falls throughout the day, where the current layout forces awkward traffic patterns, and which walls might be load-bearing versus cosmetic. None of this replaces a engineer or inspector (which both have their places), but it will sharpen your instincts for which properties have real floor plan upside baked in and which ones will fight you at every turn, no matter how good the finish package is.
The best flips aren't the ones with the biggest budgets. They're the ones where every dollar spent is working in service of a layout that already makes sense. Call Intuitive Interiors for their expertise before buying and plans for permits, elevations for specifics to give contractors, and 3D renderings for the listing. (972) 571-9506 intuitiveinteriors.online
Check Out Some Of Our Other Blogs



Ready to Love Your Home Again?
Stop living with spaces that don't work for you. Whether you need a complete redesign or just some expert guidance, We're here to help create the home you've always wanted.
Let's Create Your Dream Space
Ready to transform your home? Share your vision and we'll show you how we can bring it to life. Whether you're updating a single room or reimagining your entire space, we'll guide you through every step of the design process.