

View Quick Summary
Aging in place design lets homeowners stay safe and independent at home as they age. Key upgrades include high-contrast colors for low vision, curbless showers, lever handles and pull-out cabinets, 36-inch openings for walkers and wheelchairs, automated lighting, lower easy-touch plumbing fixtures, sound and inactivity alert technology, and accessible outdoor living. Intuitive Interiors designs these updates for homes in Rockwall, McKinney, Dallas and surrounding areas as well as second homes across the US.
Aging in Place by Design: Beautiful Upgrades That Keep You or the Rents at Home
By Intuitive Interiors (with elaboration assistance by Claude)
The short version: Aging in place means designing your home so you can live safely, comfortably, and independently for as long as you choose. The best upgrades, like curbless showers, lever handles, wider openings, smart lighting, and high-contrast color, also make a home look better, which is the rare case where safety and style are on the same team.
Nobody dreams of a home that looks like a waiting room. The good news is that it doesn't have to. Thoughtful design can quietly remove daily obstacles while keeping the space warm, personal, and unmistakably yours. Here are the features we recommend most.
Why Design Matters More Than You Think
Most homes are built for the "average" person on an average day, with narrow doorways, step-up showers, and round doorknobs. Over time, changes in vision, strength, balance, or mobility can turn those details into daily hurdles. Planning ahead is far easier, and often less expensive, than reacting to a fall or an emergency remodel.
Use Contrast to Help You See
As we age, we need more light and more contrast to read a room clearly. Strategic color choices make surfaces and edges easier to see.
- Contrast the floor and walls so the boundaries of a room are obvious.
- Set grab bars, toilet seats, and stair edges against a different tone so they stand out.
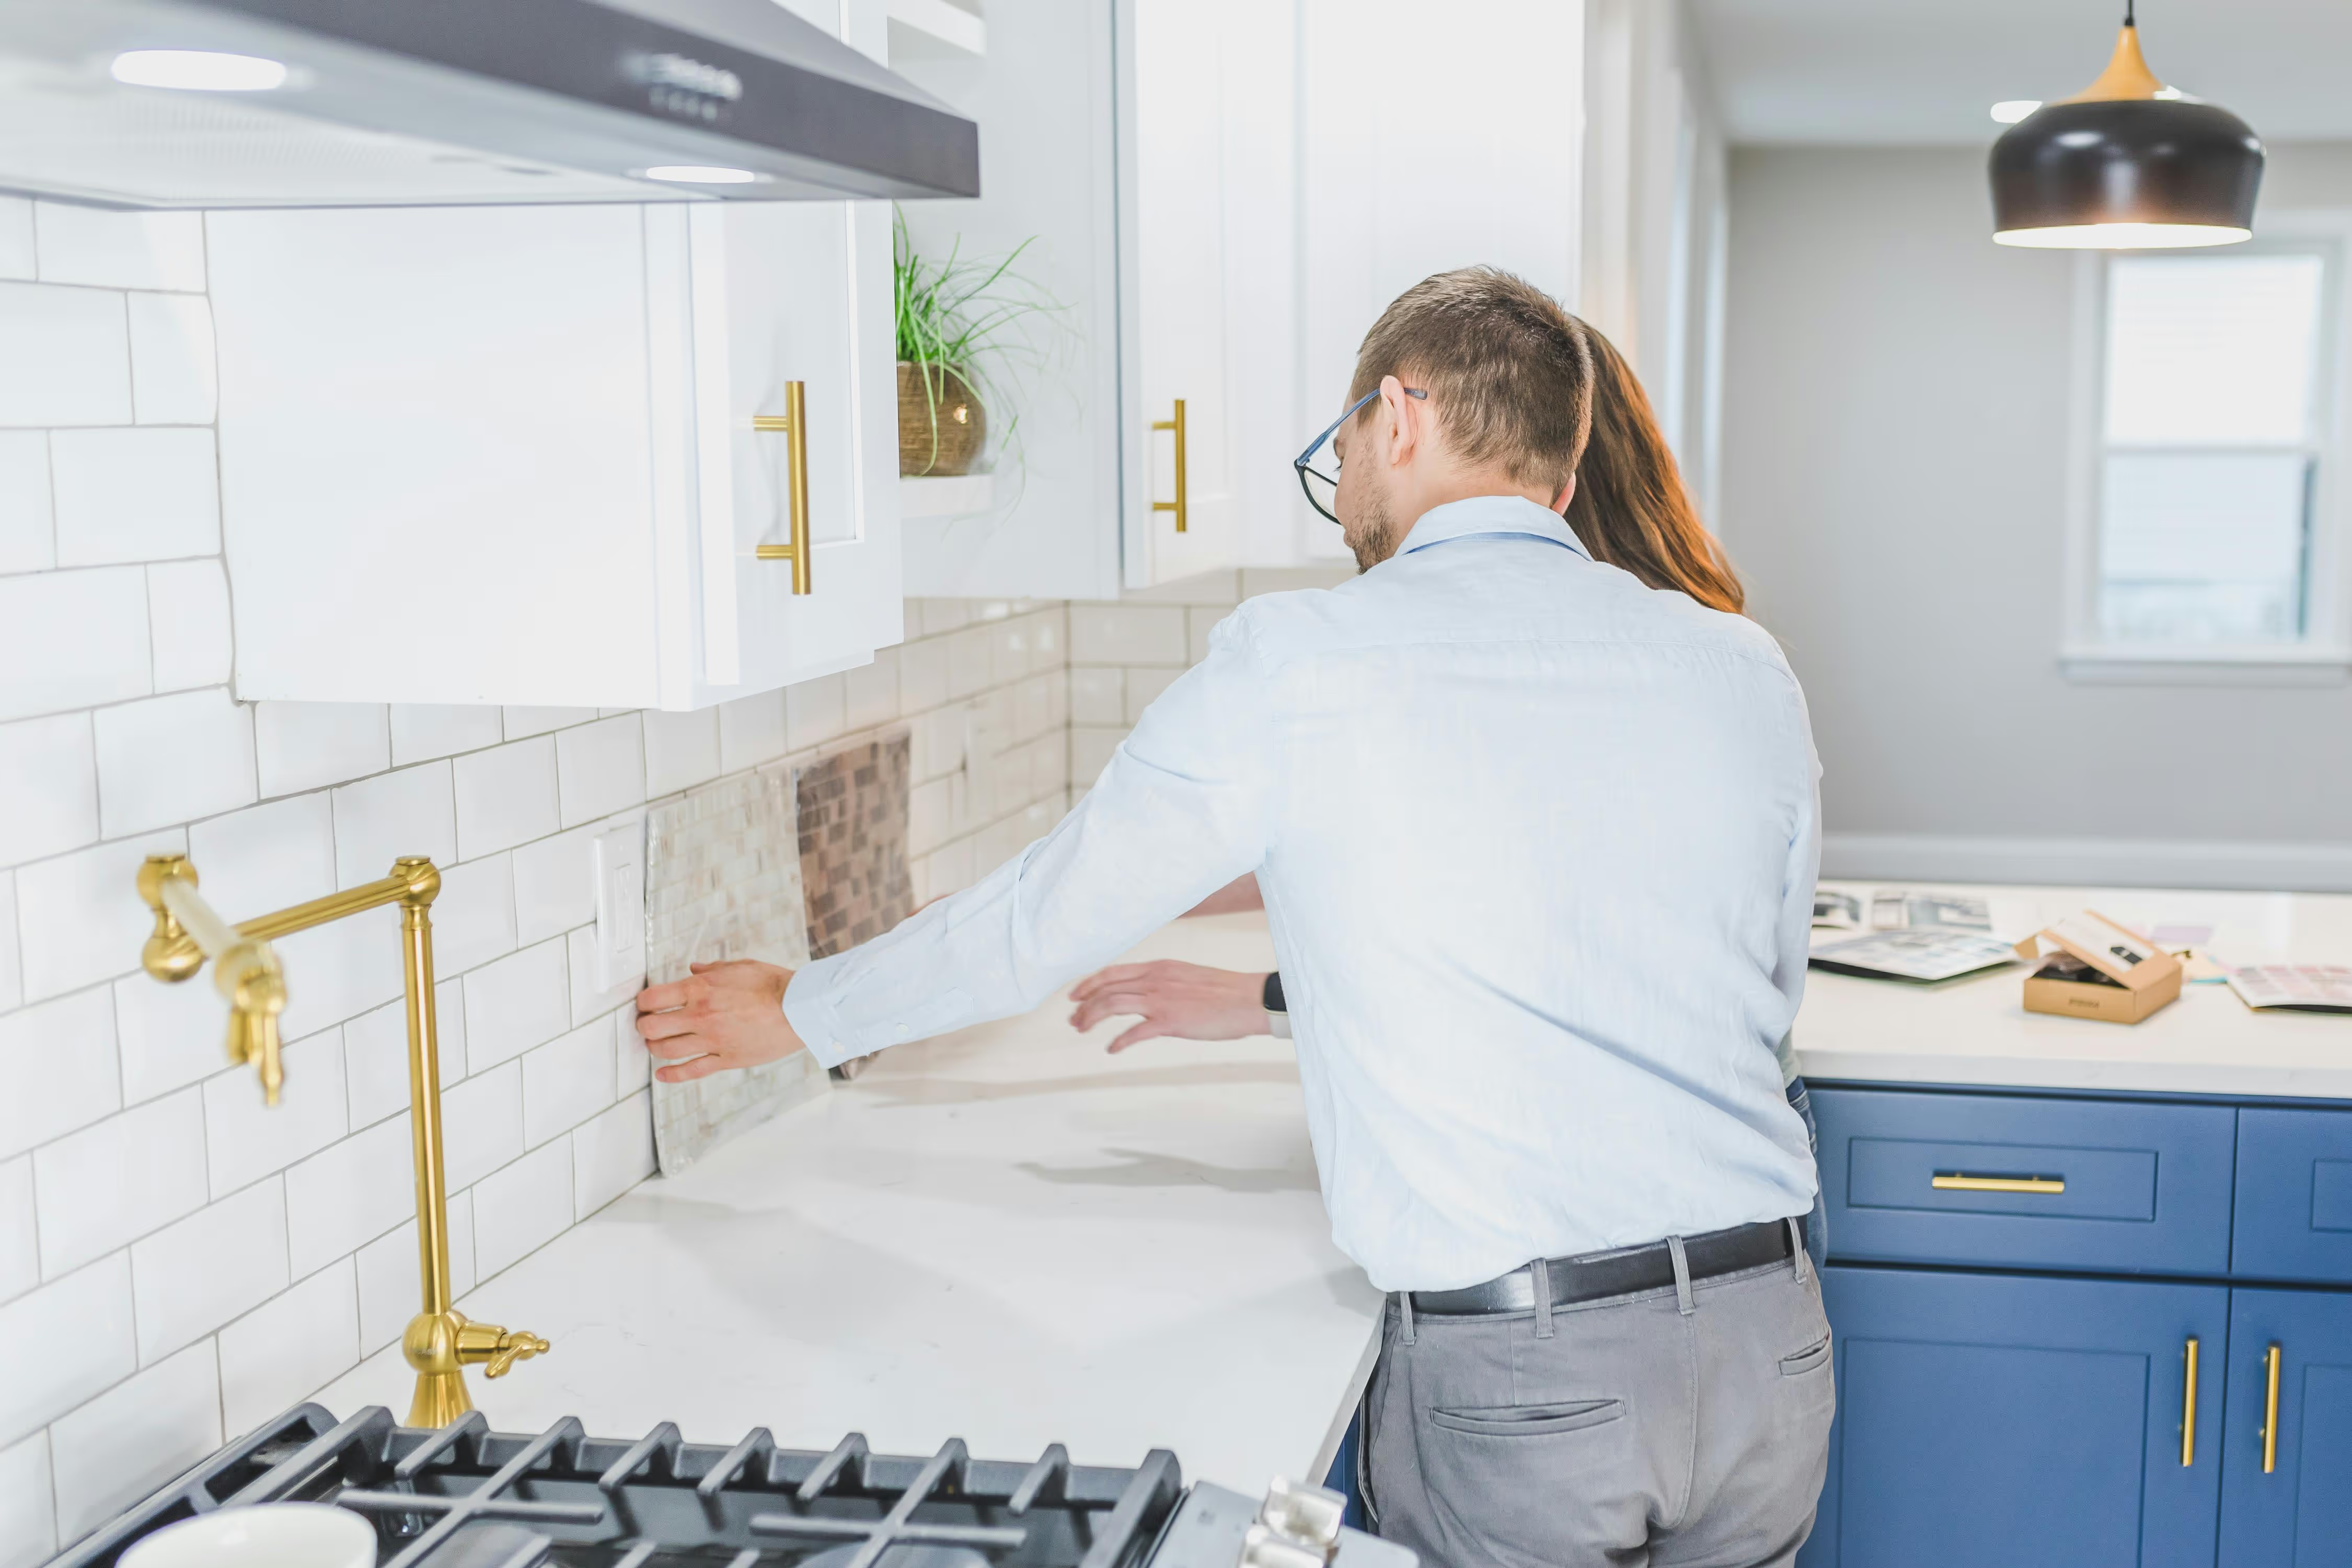
- Separate countertops, cabinets, and backsplashes so edges are easy to spot.
- Choose solid or low-pattern flooring. Busy patterns can look like steps or holes to aging eyes.
Designers measure this using light reflectance value (LRV), and a noticeable difference between neighboring surfaces helps the most. Skip glossy floors, which create glare that can hide where the floor actually is.
Curbless Showers: Step In, Not Over
A zero-threshold shower removes the curb that causes so many bathroom trips. The floor slopes gently toward a linear drain so water stays where it belongs, and the entry works for walkers, wheelchairs, shower chairs, and tired legs alike.
Pair it with a handheld shower head, a built-in bench, and slip-resistant tile with plenty of grout lines for traction. It also happens to look sleek, which is why clients tend to say "spa-like" instead of "medical." Proper waterproofing and slope are essential here, so this is a job for experienced pros.
Hardware That Works With Your Hands
Round knobs require gripping and twisting, which gets hard with arthritis or reduced hand strength. Better options are easy to find and just as pretty.
- Lever handles on doors open with a push of a wrist or even an elbow.
- D-shaped and bar pulls on cabinets and drawers can be hooked with a finger.
- Soft-close, full-extension drawers reduce bending and reaching.
- Pull-out shelves in base cabinets mean no more kneeling to find the pot at the back.
Brass, matte black, and brushed nickel finishes can carry your style (brushed also hides fingerprints) while making daily tasks easier.
Openings Wide Enough for Walkers and Wheelchairs
Plan for movement, not just furniture. Doorways should offer at least 32 inches of clear width, and 36-inch doors are a good target. Hallways of at least 36 inches (42 is more comfortable) give room to turn. Pocket doors or swing-clear hinges can win back space in tight bathrooms.
Where possible, leave a five-foot turning circle in key rooms like the kitchen and primary bath, and taper or remove under sink cabinets so the wheels of wheelchairs and walkers can go underneath. It's easy to add during a remodel and hard to add later.
Lighting That Works So You Don't Have To
Good lighting prevents falls, and automated lighting means no fumbling for switches in the dark.
- Motion-activated lights along the path from bed to bathroom.
- Smart bulbs and schedules that brighten in the morning and warm up in the evening to support healthy sleep.
- Under-cabinet and toe-kick lighting in kitchens and baths.
- Voice or app control so lights respond without a trip across the room.
Aim for layered lighting with brighter task light where you work and fewer shadows everywhere else.
Plumbing Fixtures: Lower, Lighter, Easier
Place sinks and controls where they can be reached comfortably from standing or seated positions. Wall-mounted or open-knee vanities let someone roll underneath, and shower controls mounted near the entry mean you can turn on the water before stepping in.
Choose single-lever or touchless faucets that start with a tap instead of a twist. Add anti-scald valves or thermostatic controls to prevent burns, and consider a comfort-height toilet with grab bars. Blocking inside the wall during a remodel makes adding bars later simple.
Floors That Keep You Steady
Flooring quietly does a lot of work. Choose slip-resistant, low-glare surfaces like textured luxury vinyl plank, matte porcelain tile, or low-pile carpet, and skip throw rugs that curl and catch toes. Keep transitions between rooms flush so there's nothing to trip over, and use consistent flooring from room to room to support the contrast strategy above.
Technology That Watches Over You (Without Hovering)
Smart technology supports independence while giving families peace of mind.
- Sound alerts: systems that detect smoke alarms, doorbells, or loud noises and respond with flashing lights, vibration, or phone notifications. These are especially helpful with hearing changes.
- Inactivity monitoring: motion sensors or wearables can notify a family member if there's no activity by a set time.
- Safety extras: smart locks, video doorbells, smart outlets, and stove shutoff devices reduce everyday risk.
Choose systems with privacy in mind, and involve the homeowner in the setup so the technology feels like support, not surveillance.
Bring the Outdoors In
Time outside lifts mood and connection, so make it easy to reach. Aim for zero-step or gently sloped transitions to the patio or porch, and wide, non-slip surfaces underfoot. A covered patio with a ceiling fan and good lighting extends the warmer seasons. Raised planters allow gardening without bending, and seating with armrests at a comfortable height makes it easier to stand up and sit down.
Where to Start
You don't have to do everything at once. We usually recommend starting with the bathroom, lighting, doorways, and hardware, then adding flooring and technology as your budget and timeline allow. Even if you don't need a feature today, planning for it now, such as adding blocking for future grab bars, saves time and money later.
Intuitive Interiors is a full-service interior design and staging studio serving Rockwall, and really the DFW metro area and beyond. Book a consultation - https://www.intuitiveinteriors.online/general - to plan a home that grows with you.
Check Out Some Of Our Other Blogs

Ready to Love Your Home Again?
Stop living with spaces that don't work for you. Whether you need a complete redesign or just some expert guidance, We're here to help create the home you've always wanted.
Let's Create Your Dream Space
Ready to transform your home? Share your vision and we'll show you how we can bring it to life. Whether you're updating a single room or reimagining your entire space, we'll guide you through every step of the design process.